Pages

Selasa, 04 Februari 2025

Waterproof Shed Plans: Protect Your Storage from the Elements

Waterproof Shed Plans: Protect Your Storage from the Elements

The construction of a waterproof shed represents a significant investment, demanding meticulous planning and execution to ensure the longevity and efficacy of the structure. This comprehensive guide delves into the crucial aspects of designing and building a shed capable of withstanding the relentless assault of the elements. From selecting appropriate materials to implementing advanced waterproofing techniques, we will explore the critical considerations required to safeguard your valuable possessions from the damaging effects of moisture and weather.

Foundation and Site Preparation: The Cornerstone of Waterproofing

The foundation serves as the bedrock of any successful shed construction, and its waterproof integrity is paramount. A poorly constructed foundation can lead to water ingress, compromising the structural integrity of the shed and rendering any subsequent waterproofing efforts futile. Careful consideration must be given to site selection and preparation to ensure a stable and water-resistant base.

Site Selection and Drainage:

Before commencing construction, it is essential to carefully assess the site. Choose a location with good drainage to prevent water accumulation around the shed's base. Observe the area after heavy rainfall to identify any potential pooling or runoff. Avoid low-lying areas prone to flooding. Proper grading of the surrounding terrain is vital to divert water away from the structure, minimizing the risk of water damage.

Foundation Types:

Several foundation types offer varying degrees of waterproofing capabilities. Concrete slabs provide excellent durability and water resistance, but require significant excavation and construction expertise. Gravel bases, while simpler to construct, may require additional waterproofing measures such as a polyethylene membrane to prevent moisture wicking. Pier and beam foundations, suitable for uneven terrain, need meticulous attention to sealing around the piers to prevent water ingress.

Choosing the appropriate foundation type depends on several factors, including:

  • Budget constraints
  • Soil conditions
  • Local climate and rainfall patterns
  • The intended use and weight capacity of the shed.

Material Selection: Prioritizing Waterproof Integrity

The selection of appropriate building materials significantly impacts the shed's overall waterproofness. The use of durable, water-resistant materials throughout the construction process is crucial in achieving optimal protection against the elements.

Siding and Roofing:

For siding, consider using pressure-treated lumber, composite materials, or vinyl. These options offer excellent resistance to rot, decay, and moisture damage. Pressure-treated lumber should be properly sealed with a high-quality waterproof sealant to further enhance its protective properties. Metal siding, particularly galvanized steel or aluminum, also provides exceptional water resistance and longevity. For roofing, asphalt shingles are a popular and relatively inexpensive choice, though they require proper underlayment for optimal waterproofing. Metal roofing, such as corrugated steel or aluminum, provides superior durability and water resistance, though it is typically more expensive.

Framing and Treatment:

The framing lumber should be treated to resist rot and decay. Pressure-treated lumber is an excellent choice, offering protection against moisture damage. All framing members should be properly sealed with a waterproof sealant at all joints and connections. Careful attention to detail in framing will prevent gaps and crevices where water can penetrate.

Waterproofing Techniques: Implementing Protective Measures

While selecting appropriate materials is crucial, implementing effective waterproofing techniques is equally vital in ensuring the shed's long-term protection against moisture. These techniques should be applied strategically throughout the construction process.

Flashing and Sealants:

Flashing is crucial at all critical junctions where different materials meet, such as around doors, windows, and roof penetrations. Flashing channels water away from these vulnerable points. High-quality, weatherproof sealants should be used liberally at all seams and joints to prevent water ingress. Select sealants appropriate for the specific materials used in construction.

Vapor Barriers and Underlayment:

The installation of a vapor barrier beneath the siding and underlayment beneath the roofing significantly enhances the shed's moisture resistance. Vapor barriers prevent moisture from migrating from the inside to the outside, while underlayment protects the roofing from water penetration. Proper ventilation is also important to prevent moisture buildup inside the shed.

Gutters and Downspouts:

Installing gutters and downspouts is essential to effectively divert rainwater away from the shed's foundation. Properly sized gutters and downspouts are necessary to handle the volume of water during heavy rainfall. Extending downspouts several feet away from the shed's foundation prevents water from pooling near the base and causing damage.

Doors and Windows: Sealing Points of Vulnerability

Doors and windows represent potential points of vulnerability to water intrusion. Careful selection and installation are crucial to maintain the shed's waterproof integrity. High-quality weatherstripping around doors and windows is essential to prevent air and water leakage.

Door and Window Selection:

Choose doors and windows specifically designed for outdoor use, featuring water-resistant materials and construction techniques. Solid-core doors provide superior resistance to moisture compared to hollow-core doors. Double- or triple-paned windows offer better insulation and water resistance than single-paned windows. Proper caulking and sealing around the frames are imperative.

Maintenance and Inspection: Ensuring Long-Term Waterproofness

Regular maintenance and inspection are essential to ensure the long-term waterproofness of your shed. Addressing minor issues promptly prevents them from escalating into major problems.

Regular Inspections:

Conduct regular inspections of the shed, particularly after heavy rainfall, to identify any signs of water damage, such as leaks, mold, or mildew. Pay close attention to the foundation, siding, roofing, and windows and doors.

Routine Maintenance:

Regularly clean gutters and downspouts to prevent clogs and ensure proper water drainage. Inspect and repair any damaged flashing or sealant. Apply a fresh coat of waterproof sealant to the exterior surfaces of the shed every few years to maintain protection.

By meticulously following these guidelines and paying attention to detail throughout the construction and maintenance processes, you can ensure the construction of a robust and waterproof shed that will reliably protect your valuable possessions from the elements for years to come.

Read More..

20x30 Shed Plans: Spacious Shed for Farm or Business Use

20x30 Shed Plans: Spacious Shed for Farm or Business Use

Dreaming of a sizable storage solution for your farm equipment, business inventory, or hobby supplies? A 20x30 shed offers ample space to conquer clutter and organize your belongings. This comprehensive guide delves into the advantages of a 20x30 shed, explores crucial design considerations, and empowers you to make informed decisions as you embark on your shed-building journey. We'll equip you with the knowledge to plan and construct a sturdy, functional, and aesthetically pleasing structure that perfectly meets your needs.

Why Choose a 20x30 Shed?

A 20x30 shed provides a significant upgrade from smaller storage solutions. Its generous 600 square feet offer unparalleled versatility. Imagine finally having a dedicated space to organize your farm tools, neatly stack your hay bales, or house your growing collection of vintage cars. This expansive area allows for efficient workflow and prevents the chaos of cramped storage. The sheer size also opens up possibilities for multiple uses within the same building, such as a workshop area combined with storage, or even a small office space integrated into your farm operation. This flexibility makes a 20x30 shed a worthwhile investment for both personal and professional use.

Designing Your 20x30 Shed: Key Considerations

Foundation Selection:

Choosing the right foundation is paramount for a stable and long-lasting shed. Several options exist, each with its own pros and cons. Consider a concrete slab for maximum durability and a level surface, perfect for heavy equipment or a workshop. A gravel base provides a more budget-friendly alternative, suitable for less demanding uses. For areas prone to flooding, a pier and beam foundation offers excellent drainage and prevents water damage. Carefully assess your needs and budget before making this critical decision.

Wall Framing and Materials:

The wall framing dictates the shed's structural integrity. Opt for pressure-treated lumber to ensure resistance against rot and insect damage, especially important in outdoor environments. Consider using engineered lumber for added strength and dimensional stability. For siding, choose durable materials such as vinyl, metal, or wood, considering factors like maintenance requirements, aesthetic preferences, and budget. Each material presents unique advantages and disadvantages that you should weigh carefully.

Roofing Solutions:

Your roofing choice will significantly impact both the longevity and aesthetic appeal of your shed. A gable roof offers excellent weather protection and allows for ample attic storage. A hip roof provides greater wind resistance and a sleeker appearance. Consider the local climate and anticipated snowfall when choosing the roof pitch and materials. Durable and weather-resistant materials like asphalt shingles, metal roofing, or even standing seam metal offer reliable protection from the elements.

Door and Window Placement:

Strategic placement of doors and windows maximizes functionality and natural light. Consider the size and frequency of equipment movement when positioning the main door, allowing for easy access and ample clearance. Adding windows improves ventilation and reduces the need for artificial lighting, saving energy and creating a more pleasant workspace.

Building Your 20x30 Shed: A Step-by-Step Approach

Constructing a 20x30 shed is a substantial project. While you can hire professionals, many aspects are manageable for DIY enthusiasts with sufficient time, tools, and planning. A step-by-step approach, following detailed plans and adhering to building codes, is crucial. This involves sequential stages: laying the foundation, framing the walls and roof, installing siding and roofing, and finally, adding the doors and windows. Remember safety first! Always follow proper building practices and wear appropriate safety gear.

Investing in a well-planned and meticulously built 20x30 shed offers a long-term solution for your storage needs. By considering these design factors and building with precision, you create a versatile and durable structure that will serve you well for years to come.

Read More..

How to Build a Gable Roof Shed Without a Permit: Legal Tips

Building a Gable Roof Shed Without a Permit: A Guide to Navigating Legal Requirements

Constructing a shed can be a rewarding DIY project, offering valuable storage space and enhancing property aesthetics. However, undertaking such a project necessitates a thorough understanding of local building codes and regulations. While many jurisdictions allow for the construction of small sheds without permits, navigating this legal landscape requires careful attention to detail. This guide aims to provide a comprehensive overview of the legal considerations associated with building a gable roof shed without a permit, emphasizing the importance of compliance and the potential consequences of non-compliance.

Understanding Local Building Codes and Ordinances

The cornerstone of any construction project, regardless of scale, is a comprehensive understanding of local building codes and ordinances. These regulations vary significantly between municipalities, counties, and even states. Before commencing any construction, it is crucial to identify the relevant governing body and obtain a copy of their building codes. This can often be done through the local government's website or by contacting the building department directly.

Identifying the Applicable Regulations

The specific regulations governing shed construction will likely be detailed within the building code's sections addressing accessory structures or detached garages. Key areas to focus on include:

  • Size restrictions: Many jurisdictions impose limitations on the maximum size (square footage and height) of sheds that can be built without a permit. Exceeding these limits automatically necessitates obtaining a permit.
  • Setback requirements: These regulations dictate the minimum distance a shed must be from property lines, the house, and other structures. Failure to adhere to setbacks can lead to violations and potential demolition orders.
  • Material specifications: Certain building materials may be restricted or require specific fire-resistant treatments. Understanding these material requirements is crucial to ensure compliance.
  • Foundation requirements: The type of foundation required (e.g., concrete slab, piers, etc.) will often be specified, particularly for larger or more permanent sheds. Improper foundation can lead to structural instability and safety hazards.
  • Electrical and plumbing requirements: If the shed will incorporate electrical wiring or plumbing, even basic installations, obtaining a permit is often mandatory. Unauthorized electrical work carries significant safety risks.

Consequences of Non-Compliance

Building a shed without the necessary permits can result in several negative consequences, including:

  • Stop-work orders: Construction may be halted until a permit is obtained and any violations are rectified.
  • Fines: Significant financial penalties can be imposed for violating building codes.
  • Demolition orders: In extreme cases, the shed may be ordered to be demolished, incurring substantial costs and effort.
  • Increased insurance premiums: Non-compliant structures may impact homeowner's insurance coverage, potentially leading to higher premiums or even policy cancellation.
  • Difficulties in resale: The presence of an unpermitted structure can complicate the sale of a property, potentially lowering its value or delaying the sale process.

Strategies for Building Within Legal Limits

While obtaining a permit is generally advisable, understanding the permissible limits within which construction can occur without one can save time and resources. Careful planning and design are key.

Minimizing Shed Size and Footprint

Staying well below the size limits specified in the local building code is the most effective way to avoid the need for a permit. Consider the minimum storage needs and design the shed accordingly. A smaller shed, though offering less storage, often falls under the threshold for permit exemption.

Careful Site Selection and Setback Compliance

Precisely measuring distances from property lines and other structures is paramount. Accurate measurements will ensure that the shed is placed in compliance with all setback requirements. Using surveying equipment or seeking professional assistance to verify measurements can avoid costly mistakes later.

Choosing Permitted Materials

Utilizing materials explicitly permitted within the building code streamlines the process and avoids potential violations. Commonly allowed materials include pressure-treated lumber, metal siding, and asphalt shingles. Consulting with building material suppliers can provide guidance on code-compliant options.

Simple Foundation Design

A simple foundation, such as a gravel base or a few concrete piers, may be sufficient for smaller sheds and often falls within the scope of permit exemptions. However, always check the specific requirements regarding foundation types permitted without permits in your area.

Avoiding Complex Features

Adding features like electricity or plumbing almost always triggers the need for a permit. Keeping the shed purely for storage, without internal utilities, simplifies the project and increases the likelihood of remaining within permit-exempt parameters.

Seeking Professional Advice

While this guide provides valuable information, it is not a substitute for professional advice. Consulting with a licensed contractor or architect can provide valuable insight into local regulations and ensure compliance. A professional's expertise can help avoid costly mistakes and ensure the shed's longevity and safety. Before beginning any construction, contact your local building department to clarify specific requirements for your area, ensuring your project aligns completely with all applicable laws and regulations.

Disclaimer: This information is for educational purposes only and should not be considered legal advice. Always consult with local authorities and relevant professionals before undertaking any construction project.

Read More..

Shed Framing Plans: Step-by-Step Guide for a Sturdy Build

Shed Framing Plans: A Step-by-Step Guide for a Sturdy Build

Building a shed is a rewarding DIY project that can add significant value to your property. This guide provides a comprehensive, step-by-step approach to framing your shed, ensuring a sturdy and long-lasting structure. We'll cover everything from planning and material selection to the final assembly, empowering you to build with confidence.

1. Planning and Preparation: Laying the Foundation for Success

Before you even touch a nail, meticulous planning is crucial. Start by determining the shed's dimensions and desired features. Consider the size of your yard, local building codes (check for permit requirements!), and the intended use of the shed. Sketch your design, noting door and window placements, and calculate the required lumber quantities. Accuracy here saves time and materials later. Next, prepare your building site. Clear the area of debris, level the ground, and mark the foundation outline using stakes and string. This precise foundation will be the key to a perfectly square and level shed.

1.1 Choosing the Right Materials

Select pressure-treated lumber for the foundation and bottom plates to withstand ground contact. Opt for high-quality framing lumber for the walls and roof, ensuring straightness and minimal warping. Invest in galvanized nails and screws for superior strength and rust resistance. Consider using a level, tape measure, speed square, and a circular saw for efficient cutting and assembly. Having the right tools readily available streamlines the process and improves precision.

2. Building the Foundation: A Solid Base for Your Shed

The foundation provides the structural integrity of your shed. For a simple shed, a concrete slab or pier and beam foundation works well. If using a concrete slab, pour the concrete according to the manufacturer's instructions, ensuring a level surface. For a pier and beam foundation, dig holes at the corners and strategic points, set concrete piers, and then level them with a spirit level. Remember to check local building codes to ensure you meet all requirements for the foundation type you've selected.

2.1 Securing the Pressure-Treated Base

Once your foundation is set and cured (if using concrete), attach the pressure-treated base plates to the foundation. Use concrete anchors or appropriate fasteners for your chosen foundation type. Ensure the base plates are perfectly level and square. Accurate measurements are paramount at this stage; any discrepancies will compound as you build upwards. Check for level and squareness repeatedly throughout this process.

3. Framing the Walls: Creating the Shed's Structure

Construct the walls in sections on the ground for easier assembly. Cut the studs to the correct height and attach them to the bottom and top plates, using appropriate spacing (usually 16 inches on center). Add bracing for extra stability, especially in taller sheds. Once the wall sections are complete, carefully lift them into position and secure them to the base plates using appropriate fasteners.

3.1 Adding Door and Window Openings

Before assembling the walls, incorporate door and window openings by cutting appropriate openings in the studs. Install header beams above the openings to support the weight of the roof structure. Ensure that all openings are accurately sized and properly supported to maintain the structural integrity of the walls. Careful planning and precise cuts in this step save significant rework later on.

4. Building the Roof: Providing Weather Protection

For a simple shed, a gable roof is a practical choice. Cut and assemble the roof trusses (pre-fabricated trusses are readily available and recommended for ease) or rafters, ensuring they are properly spaced and aligned. Lift the roof trusses onto the walls, securing them firmly to the top plates. Use appropriate roof sheathing, ensuring a weathertight seal. Properly securing the roof is crucial for the long-term protection of the shed.

4.1 Installing Roof Covering

Once the roof sheathing is installed, apply your chosen roofing material (e.g., asphalt shingles, metal roofing). Follow the manufacturer's instructions carefully. Ensure proper ventilation to prevent moisture buildup. Take your time on the roofing; a well-done roof will protect your investment for years to come.

5. Final Touches and Finishing

After the framing is complete, install the doors and windows. Add any necessary trim or siding to complete the exterior. Consider adding insulation for better temperature control. Finishing touches, while not part of the framing process, greatly enhance the shed's overall aesthetic and functionality. Remember, a well-finished shed is a testament to a well-executed project.

Building your own shed is a rewarding project. With careful planning and attention to detail, you can create a sturdy and functional space for years to come. Remember to always prioritize safety and follow building codes throughout the process.
Read More..

Garage Shed Driveway Options: Best Materials for Easy Access

Garage, Shed, and Driveway Options: Selecting Materials for Optimal Accessibility

The accessibility of garages, sheds, and driveways is a critical consideration for both residential and commercial properties. The choice of paving material significantly impacts ease of access, especially for individuals with mobility limitations, those using wheeled equipment, and during inclement weather. This article explores various paving materials, analyzing their suitability for creating accessible and durable pathways leading to garages and sheds. We will delve into the advantages and disadvantages of each option, focusing on factors such as traction, maintenance, cost, and aesthetic appeal.

Concrete: A Durable and Versatile Choice

Concrete remains a popular choice for driveways, garage aprons, and shed access due to its exceptional durability and versatility. Its strength allows it to withstand heavy loads from vehicles and equipment, ensuring longevity even under demanding conditions. Properly installed concrete can last for decades with minimal maintenance.

Advantages of Concrete

  • High Durability: Concrete offers excellent resistance to cracking, weathering, and wear, providing a long-lasting surface.
  • Load Bearing Capacity: It can support heavy vehicles and equipment, making it suitable for garages and sheds used for storage of heavier items.
  • Versatility: Concrete can be poured into various shapes and sizes, accommodating specific access requirements and aesthetic preferences. It can be stained, stamped, or textured to enhance its appearance.
  • Relatively Low Maintenance: While occasional sealing is recommended to prevent staining and erosion, concrete generally requires minimal upkeep.
  • Accessibility Features: Concrete allows for easy incorporation of accessibility features such as ramps, textured surfaces for improved traction, and designated turning spaces.

Disadvantages of Concrete

  • High Initial Cost: The initial investment for concrete installation can be significant, particularly for larger areas.
  • Cracking Potential: While durable, concrete is susceptible to cracking due to soil movement, temperature fluctuations, and improper installation. Repairing cracks can be costly.
  • Porosity: If not properly sealed, concrete can absorb liquids, leading to staining and potential deterioration over time.
  • Difficult to Repair: Repairs to damaged concrete often require specialized skills and materials.

Asphalt: A Cost-Effective Alternative

Asphalt is a more economical alternative to concrete, offering a smooth and relatively durable surface. It's commonly used for driveways and larger parking areas due to its affordability and ease of installation.

Advantages of Asphalt

  • Lower Initial Cost: Asphalt is generally less expensive to install than concrete, making it a budget-friendly option.
  • Flexibility: Asphalt can accommodate minor soil movements and temperature fluctuations more effectively than concrete, reducing the risk of cracking.
  • Smooth Surface: It provides a relatively smooth driving and walking surface, enhancing accessibility.
  • Relatively Easy Installation: Asphalt can be installed relatively quickly compared to concrete.

Disadvantages of Asphalt

  • Shorter Lifespan: Asphalt has a shorter lifespan than concrete, typically requiring more frequent repairs and eventual replacement.
  • Susceptibility to Damage: It's more susceptible to damage from heavy loads, extreme temperature changes, and oil spills.
  • Maintenance Requirements: Regular sealing and crack filling are essential to maintain the integrity and appearance of asphalt surfaces.
  • Less Durable in Cold Climates: Asphalt can become brittle and prone to cracking in cold climates with frequent freeze-thaw cycles.
  • Limited Accessibility Features: Incorporating specialized accessibility features like textured surfaces can be more challenging with asphalt than concrete.

Paving Stones: Aesthetic Appeal and Durability

Paving stones, also known as pavers, offer a visually appealing and durable option for driveways, garage aprons, and shed access paths. They come in a variety of materials, shapes, and colors, allowing for considerable design flexibility.

Advantages of Paving Stones

  • Durability: High-quality paving stones are extremely durable and resistant to weathering and wear.
  • Design Flexibility: A wide range of materials, colors, and patterns allows for considerable design creativity and customization.
  • Easy Repair and Replacement: Damaged stones can be easily removed and replaced without requiring major repairs to the entire surface.
  • Permeable Options: Permeable pavers allow water to seep through, reducing runoff and improving drainage.
  • Accessibility Considerations: Properly installed pavers with appropriate joint widths and surface textures can contribute to good accessibility.

Disadvantages of Paving Stones

  • High Initial Cost: The initial cost of paving stones and installation can be higher than asphalt but often less than concrete.
  • Maintenance: While individual stones are easy to replace, regular maintenance, such as weed removal and joint cleaning, is necessary.
  • Uneven Surface Potential: If not properly installed, pavers can create an uneven surface, potentially posing accessibility challenges.
  • Susceptibility to Shifting: Improper installation or inadequate base preparation can lead to settling and shifting of the pavers.

Gravel and Other Loose Surfaces: Budget-Friendly but Limited Accessibility

Gravel, crushed stone, and other loose surfaces offer a budget-friendly alternative for driveways and access paths, especially in areas with less frequent vehicle traffic. However, these options often present accessibility challenges.

Advantages of Loose Surfaces

  • Low Cost: These materials are generally inexpensive to purchase and install.
  • Permeable: They allow for excellent water drainage.
  • Easy Installation: Installation is relatively straightforward and requires minimal specialized equipment.

Disadvantages of Loose Surfaces

  • Poor Accessibility: Loose surfaces are not ideal for wheelchairs, walkers, or other mobility aids, posing significant accessibility barriers.
  • Maintenance: Regular grading and replenishment are required to maintain a level and usable surface.
  • Weed Growth: Weeds can readily grow between the stones, requiring frequent weeding.
  • Dust and Debris: Loose surfaces can generate dust and debris, which can be problematic for those with respiratory sensitivities.
  • Vehicle Damage Potential: Gravel can damage vehicle undercarriages if not properly compacted.

Conclusion: The optimal material for garage, shed, and driveway access depends on various factors including budget, desired aesthetic, anticipated traffic volume, and accessibility needs. Concrete offers exceptional durability and accessibility options, while asphalt provides a more economical alternative. Paving stones offer a balance between durability, aesthetics, and relative ease of repair. Loose surfaces are generally unsuitable for accessible pathways due to their inherent limitations. Careful consideration of these factors is crucial in selecting the most appropriate material to ensure safe and convenient access to garages and sheds for all users.

Read More..

Kamis, 30 Januari 2025

How to Build a Durable Outdoor Shed – Free Plans

Building Your Dream Outdoor Shed: Free Plans & Easy Steps

Hey there, fellow DIY enthusiasts! So you're dreaming of a sturdy, reliable outdoor shed â€" a place to stash your gardening tools, store firewood, or even set up a cozy workshop. Building one yourself is incredibly rewarding, and I'm here to walk you through it. Forget those expensive pre-fabricated sheds! We're going to build something amazing, and best of all, I'm sharing free plans to help you along the way.

Planning Your Shed Masterpiece

Before we even think about grabbing a hammer, let's get organized. This is the most important step, trust me! A little planning upfront saves headaches down the line.

1. Choosing the Right Location:

Think about sunlight, access, and drainage. You'll want a level spot with good drainage to prevent water damage. Easy access is key â€" you don't want to be lugging heavy things across your entire yard. Consider how much sunlight the area receives; too much sun can warp wood, while too little can create a damp environment.

2. Size Matters:

How much space do you really need? Don't overestimate! A smaller, well-organized shed is often better than a huge, cluttered one. Measure your belongings and plan accordingly. Remember to factor in space for walking around comfortably inside.

3. Sketching Your Vision:

Even a rough sketch is helpful. Draw your shed from different angles, noting the dimensions. This will be your blueprint, so take your time. Consider adding features like shelves, windows (for ventilation and light!), and even a workbench if you're planning a workshop.

4. Gathering Your Materials:

This is where those free plans really shine! Once you've decided on your shed's dimensions and features, you can use the plans (provided below â€" I'll get to those soon!) to create a detailed list of materials. This includes:

  • Pressure-treated lumber for the base and frame (essential for durability!)
  • Plywood or OSB (Oriented Strand Board) for the walls and roof
  • Roofing materials (shingles, metal, etc.)
  • Fasteners (nails, screws, and possibly bolts)
  • Door hardware
  • Window hardware (if applicable)
  • Concrete or gravel for the foundation (depending on your shed's size and local regulations)
  • Paint or sealant (optional, but recommended to protect the wood)

Building the Foundation: A Solid Start

The foundation is crucial for a long-lasting shed. A wobbly base leads to all sorts of problems down the line. There are several ways to build a foundation:

1. Concrete Slab:

This is the most robust option, especially for larger sheds. It requires a bit more work, but it’s well worth it for stability and longevity. You'll need to dig a hole, pour in a concrete mixture and ensure it's level before proceeding with the frame construction.

2. Gravel Base:

A simpler and less expensive option, especially suitable for smaller sheds. This involves digging a base, adding a layer of gravel for drainage, and then leveling it out. Make sure to use landscaping fabric to prevent weeds from growing through.

Constructing the Frame: The Shed's Skeleton

With the foundation ready, it’s time to build the frame. This is where your free plans will become your best friend.

1. Cutting the Lumber:

Carefully measure and cut the lumber according to your plans. Use a saw (a circular saw or miter saw will make this easier) and make sure your cuts are precise. Accurate cuts translate to a well-built and square structure.

2. Assembling the Walls:

Follow the plans to assemble the wall frames. Make sure everything is square and plumb (perfectly vertical) using a level. Use appropriate fasteners â€" construction screws are often preferred over nails for added strength.

3. Raising the Walls:

This part often requires a helper. Carefully raise the walls and secure them temporarily. Check again for squareness and plumbness before permanently fastening them together.

4. Constructing the Roof:

The roof is another crucial part. The plans will guide you in creating the roof trusses (the triangular supports). Make sure they are properly braced and that the roof has adequate slope for water runoff.

Sheathing and Roofing: Protecting Your Investment

Now for the finishing touches!

1. Sheathing the Walls and Roof:

This involves attaching the plywood or OSB sheathing to the frame. Make sure the sheets are properly aligned and secured. This provides a solid surface for the roofing and siding.

2. Applying the Roofing Material:

Choose your roofing material carefully â€" shingles, metal, or even corrugated plastic sheets are common choices. Follow the manufacturer's instructions for proper installation. Ensure the roof is watertight.

Finishing Touches and Free Plans

Almost there! Here are the last steps:

  • Install the doors and windows: Carefully measure and install the doors and windows following the manufacturer's instructions. Ensure they are securely fastened and operate smoothly.
  • Add any interior features: Shelves, workbenches, or hooks will transform your shed from a simple storage space into a functional area.
  • Apply a protective finish: Paint or wood sealant will protect your shed from the elements and enhance its aesthetic appeal.

And now, the moment you've been waiting for â€" the free plans! Unfortunately, I can't physically provide plans within this text format. However, I strongly suggest searching online for "free shed plans" on sites like Pinterest, Instructables, and various woodworking blogs. Many dedicated DIY websites offer detailed plans for different shed sizes and styles. Just make sure to select plans that match your skill level and available resources.

Commonly Asked Questions

Q: How long does it take to build a shed?

A: It depends on the size and complexity of the shed, as well as your experience. A smaller, simpler shed might take a weekend for experienced builders, while a larger, more complex one could take several weeks.

Q: Do I need building permits?

A: Check with your local building department. Many areas require permits for structures of a certain size. It's better to be safe than sorry!

Q: What kind of tools do I need?

A: You'll need basic carpentry tools such as a measuring tape, level, saw, hammer, drill, screwdriver, and possibly a nail gun. For a more robust shed, power tools such as a circular saw, miter saw, and drill with different bits would be helpful.

Q: Can I build a shed without any prior experience?

A: Yes, you absolutely can! Start with a smaller, simpler shed design and take your time. There are plenty of online resources and tutorials to guide you through every step of the way. Don't be afraid to ask for help from experienced friends or family members.

Happy building! Remember, the most important thing is to enjoy the process. Building your own shed is a truly rewarding experience!

Read More..

DIY Cabin Shed Plans – Free Small House Blueprints

DIY Cabin Shed Plans â€" Free Small House Blueprints

Hey there, fellow DIY enthusiasts! Dreaming of a cozy cabin getaway or a charming backyard shed? You've come to the right place! Building your own structure can be incredibly rewarding, and I'm here to walk you through the exciting world of free small house and cabin blueprints. Forget expensive contractors and confusing jargon â€" let's build something amazing together, one step at a time.

Why Choose a DIY Cabin or Shed?

There are tons of reasons why building your own cabin or shed is a fantastic idea. First off, it's a money saver! Building materials are a significant portion of the cost, but you're eliminating hefty labor fees. Secondly, it's incredibly satisfying. There's nothing quite like seeing your vision come to life with your own two hands. Finally, you get complete control over the design, materials, and even the quirky little details that make it uniquely yours. Think custom shelving, a specific window placement, or even that charming little porch swing you've always wanted.

Finding Free Small House Blueprints

The internet is a treasure trove of free plans, but finding the right ones can feel overwhelming. Here's what to look for:

Understanding the Plans

Before you download anything, make sure you understand the plan's scale, materials list, and the level of detail provided. Some plans are extremely detailed, showing every cut and nail. Others are more conceptual, offering a general layout and dimensions. Choose a plan that matches your skill level â€" don't bite off more than you can chew!

Reliable Sources

Look for plans from reputable sources like woodworking forums, established DIY websites, and even some architectural student portfolios (with their permission, of course!). Be wary of sites that seem too good to be true â€" free plans should still be well-designed and safe. Always check the comments section to see if other people have built the project successfully.

Types of Plans Available

You'll find various styles, including:

  • A-frame cabins: These charming structures are known for their simple, iconic design and are perfect for a rustic getaway.
  • Simple shed plans: Ideal for storage, workshops, or even a small home office.
  • Tiny house plans: Though often more complex, these designs are perfect for those looking to downsize or create an off-grid living space.
  • Log cabin plans: If you're feeling adventurous, these designs offer a truly rustic and unique look. Requires specialized knowledge of log building techniques.

Essential Steps Before You Start Building

Before you even think about touching a saw, take these crucial steps:

1. Check Local Building Codes and Permits

This is crucial! Depending on your location, you might need permits to build a shed or cabin. Contact your local building department to check the regulations and avoid potential fines. It might seem like an extra step, but it saves a lot of headaches down the line.

2. Gather Your Tools and Materials

Make a comprehensive list of all the tools and materials needed. Don't just rely on the plan’s list â€" you might need additional things like safety equipment, clamps, measuring tapes, and various hand tools. Creating a detailed list and checking off items as you acquire them is key.

3. Prepare Your Building Site

Clear the area, level the ground, and ensure you have adequate access for materials and equipment. Consider drainage and proper foundation preparation â€" a solid foundation is crucial for a lasting structure.

4. Understand the Plan Thoroughly

Don't just skim it! Take the time to study the blueprints, understand the assembly process, and familiarize yourself with all the parts. If anything is unclear, don't hesitate to seek clarification online or from experienced builders.

Building Your Cabin or Shed: Tips and Tricks

Building anything takes patience and attention to detail. Here are some helpful tips:

  • Take your time: Rushing the process increases the chance of mistakes.
  • Double-check measurements: Accuracy is paramount in construction.
  • Use quality materials: This will ensure the longevity of your structure.
  • Ask for help when needed: Don't be afraid to ask for assistance from friends or family.
  • Celebrate small victories: Each completed step brings you closer to your goal.

Remember, building a cabin or shed is a learning process. Embrace the challenges, learn from your mistakes, and enjoy the journey. The sense of accomplishment you'll feel when it's complete is incredibly rewarding.

Frequently Asked Questions (FAQs)

Here are some questions I often get asked about DIY cabin and shed building:

Q: What's the best wood to use for a cabin or shed?

A: Treated lumber is often recommended for its durability and resistance to rot and insects. Pressure-treated pine is a popular and relatively affordable choice. However, cedar and redwood are also excellent options, known for their natural resistance to decay, but they are more expensive.

Q: How long does it take to build a small cabin or shed?

A: This highly depends on the size and complexity of the project, your experience, and the number of people helping. A simple shed could take a weekend, while a more complex cabin could take several weeks or even months.

Q: Can I modify the free blueprints?

A: Usually, yes. However, any significant modifications could compromise the structural integrity, so it's important to have a good understanding of construction principles before altering the plans. If you're unsure about a modification, consult with someone experienced.

Q: What kind of foundation do I need?

A: The foundation type depends on the size and weight of your structure, as well as the soil conditions. Options include concrete slabs, gravel pads, pier footings, and even a simple wooden platform. Refer to your local building codes for specific requirements.

Q: What about insulation and finishing?

A: Insulation and finishing are important aspects to consider, particularly if you plan to use your cabin or shed year-round. Different types of insulation (such as fiberglass, cellulose, or spray foam) have different R-values, indicating their thermal resistance. Exterior and interior finishing options vary greatly based on your budget and aesthetic preferences.

Happy building! I hope this guide helps you on your DIY journey. Remember to always prioritize safety and take your time. The reward of creating something beautiful and functional with your own hands is truly priceless.

Read More..

Shed Roofing Plans – Build Your Own Shed Roof

Shed Roofing Plans â€" Build Your Own Shed Roof

Constructing a shed roof is a rewarding DIY project that can significantly enhance the functionality and aesthetic appeal of your outdoor storage space. This comprehensive guide provides detailed instructions and considerations for building your own shed roof, covering various aspects from planning and material selection to construction and finishing. Whether you are a seasoned DIY enthusiast or a novice builder, this guide will empower you to tackle this project with confidence and achieve a durable, weather-resistant structure.

Phase 1: Planning and Design

Determining Shed Roof Style and Dimensions

The first step in building your shed roof involves determining the appropriate style and dimensions. Common shed roof styles include gable, lean-to, gambrel, and hip roofs. Lean-to roofs, characterized by a single sloping plane, are the simplest to construct and are ideal for smaller sheds attached to existing structures. Gable roofs, featuring two sloping sides meeting at a ridge, offer better ventilation and are suitable for larger sheds. Gambrel roofs, with two slopes on each side, provide increased headroom and storage space. Hip roofs, with sloping sides on all four faces, are aesthetically pleasing and provide excellent wind resistance. The choice depends on your shed's size, location, and aesthetic preferences. Accurately measure the dimensions of your shed's base to ensure the roof adequately covers the structure.

Calculating Roof Pitch and Material Requirements

The roof pitch, or slope, is crucial for proper water runoff. A steeper pitch facilitates faster drainage, preventing water accumulation and potential damage. The pitch is expressed as a ratio, such as 4:12, meaning a 4-inch rise for every 12 inches of run (horizontal distance). Local climate conditions should guide your pitch selection; steeper pitches are recommended in areas with heavy snowfall. Once the pitch is determined, calculate the roof's area to estimate the necessary roofing materials. Consider adding extra material to account for waste and potential errors during installation. Factor in the need for underlayment, flashing, and any necessary trim pieces.

Choosing Roofing Materials

The selection of roofing materials is influenced by factors such as budget, aesthetics, durability, and climate. Common options include asphalt shingles, metal roofing, and corrugated plastic. Asphalt shingles are cost-effective and readily available but have a shorter lifespan compared to other materials. Metal roofing is highly durable, long-lasting, and resistant to fire and extreme weather conditions, although it is typically more expensive. Corrugated plastic is lightweight, inexpensive, and easy to install, making it a suitable choice for smaller sheds or temporary structures. Research the pros and cons of each material before making your final decision.

Phase 2: Material Preparation and Cutting

Gathering Necessary Tools and Materials

Before commencing construction, assemble all necessary tools and materials. This includes measuring tapes, levels, saws (circular saw, hand saw), hammers, drills, safety glasses, work gloves, and appropriate fasteners. Materials will include lumber for rafters and supports (consider pressure-treated lumber for longevity), roofing materials, underlayment, flashing, nails or screws, and any necessary trim pieces. Ensure you have sufficient quantities of all items to avoid interruptions during the construction process.

Cutting Lumber to Precise Dimensions

Accurate cutting of lumber is crucial for a structurally sound roof. Using precise measurements obtained from your design plans, cut the rafters, support beams, and any other necessary lumber components. Employ a miter saw or circular saw for clean, accurate cuts. Ensure all cuts are square and at the correct angles to maintain the desired roof pitch. Double-check all measurements before making any permanent cuts to avoid errors that could compromise the roof's integrity.

Preparing the Roof Structure

The preparation of the roof structure involves installing the necessary support beams and rafters. These components provide the framework for the roofing materials. Ensure that all support beams are securely fastened to the shed's walls, using appropriate fasteners and techniques. The rafters should be evenly spaced and properly aligned to create a uniform slope. Employ a level to ensure proper alignment and prevent any sagging or unevenness. Consider using a plumb bob to verify vertical alignment for optimal structural integrity.

Phase 3: Roof Installation

Installing the Underlayment

The underlayment acts as a protective barrier between the roof structure and the roofing material, preventing moisture penetration. Start by attaching the underlayment to the roof structure, ensuring it is properly overlapped to create a waterproof seal. Use appropriate fasteners to secure the underlayment, taking care not to damage the material. Proper installation of the underlayment is crucial for preventing leaks and extending the lifespan of the roofing material.

Attaching Roofing Materials

The installation of roofing materials depends on the type chosen. For asphalt shingles, follow the manufacturer's instructions for proper overlap and nailing patterns. Ensure nails are driven straight and securely to prevent blow-offs. For metal roofing, utilize appropriate fasteners and sealing techniques to ensure watertight joints. For corrugated plastic, secure the sheets with screws or nails, ensuring proper overlap to prevent water penetration. Maintain consistent spacing and alignment to ensure a neat and professional finish.

Installing Flashing and Trim

Flashing is essential for preventing water leakage at critical areas, such as around chimneys, vents, and valleys. Install flashing carefully, ensuring a tight seal to prevent water infiltration. Trim pieces are used to finish the edges of the roof, providing a clean and professional appearance. Select trim pieces that complement the roofing material and install them securely using appropriate fasteners. Proper flashing and trim installation contribute significantly to the roof’s durability and aesthetic appeal.

Phase 4: Final Inspection and Finishing

Inspecting for Leaks and Defects

Once the roofing is complete, conduct a thorough inspection to identify any potential leaks or defects. Check for gaps, missing fasteners, or damaged roofing materials. Address any issues promptly to prevent future problems. A thorough inspection is crucial for ensuring the longevity and functionality of the shed roof.

Cleaning Up the Work Area

After the installation, carefully remove all construction debris and leftover materials from the work area. Dispose of waste responsibly according to local regulations. A clean and organized workspace reflects a professional and well-executed project.

Applying Final Touches

Depending on your preference, you might add finishing touches such as painting or staining the shed's exterior. This will enhance the aesthetics and provide additional protection to the wood. Consider the overall style of your property when selecting colours and finishes. Proper sealing and finishing will enhance the shed's longevity and curb appeal.

Building your own shed roof is a rewarding project that enhances your property's value and functionality. By carefully following these steps and taking necessary precautions, you can successfully construct a durable, weather-resistant roof that will provide years of dependable service. Remember to always prioritize safety and consult professional guidance if needed.

Read More..

Pallet Shed Building Plans – Cheap and Easy DIY

Pallet Shed Building Plans â€" Cheap and Easy DIY

So, you're dreaming of a shed, but the prices at the lumber yard are making your wallet weep? Don't despair! You can absolutely build a fantastic, functional shed using reclaimed pallets â€" and for a fraction of the cost. This isn't some flimsy, fall-apart project; with a little planning and elbow grease, you can create a sturdy and surprisingly stylish storage solution. Let's dive into building your very own pallet shed!

Planning Your Pallet Shed: Size and Location

Before you even think about touching a pallet, you need a plan. This isn't about grabbing a hammer and going wild (although that's tempting, I know!). The first step is figuring out the size and location of your future shed. How much stuff do you need to store? Think bikes, garden tools, lawnmowers, holiday decorations â€" the works! Measure everything you want to put in the shed to get a good idea of the necessary space.

Choosing the Right Spot

Location, location, location! This isn't just real estate advice; it applies to sheds too. Consider these factors:

  • Accessibility: Will you need easy access for a wheelbarrow or larger equipment?
  • Sun and Shade: Too much sun can damage stored items, while too much shade might lead to dampness.
  • Ground Conditions: Is the ground level and stable? You might need to level the ground before building.
  • Building Codes and Permits: Check your local regulations. You might need a permit depending on the size of your shed.

Determining Shed Dimensions

Once you know what you're storing and where you're putting it, sketch out your shed's dimensions. Remember, you're working with reclaimed pallets, so your dimensions will be dictated somewhat by the size and number of pallets you can acquire. A common size for a small pallet shed is 8ft x 6ft, but you can adjust this based on your needs and the pallets you find.

Gathering Your Materials: The Pallet Hunt!

This is the fun part (and potentially the most challenging!). Sourcing free pallets is a scavenger hunt in itself. Check local businesses â€" construction sites, grocery stores, breweries â€" they often have pallets they're happy to get rid of. Just make sure to ask permission first! You'll want enough pallets to create the walls and possibly the floor (depending on your ground conditions). Aim to collect pallets of a similar size and condition to make building easier.

Inspecting Your Pallets

Not all pallets are created equal. Inspect each pallet carefully before you bring it home. Look for:

  • Rot and Decay: Discard any pallets showing significant signs of rot or damage.
  • Pest Infestation: Check for signs of insects or rodents.
  • Broken Boards: While you can often repair minor damage, severely broken pallets are best avoided.
  • Treatment: Some pallets are treated with chemicals; try to find untreated pallets whenever possible, particularly if you'll be storing food items.

Construction: Building Your Pallet Shed

Now comes the satisfying part â€" actually building the shed! This is where having a solid plan pays off. You'll need basic tools: a hammer, saw (circular saw is recommended), nails or screws, level, measuring tape, and possibly a drill. If you are not comfortable with basic construction work, then it is best to consult with a professional.

Creating the Base

If you have a level and stable ground, you might be able to directly place your pallets for the base. If not, you'll need to build a simple base using concrete blocks, gravel, or treated lumber. This will ensure the shed doesn't sink or become uneven over time.

Constructing the Walls

Start by assembling the walls using your pallets. You'll likely need to connect pallets vertically or horizontally, depending on your design. Use nails or screws to secure the pallets together. Ensure each wall is square and plumb using your level.

Adding the Roof

For the roof, you can get creative! Plywood, corrugated metal sheeting, or even more pallets can be used. The key is to ensure sufficient slope to allow water to run off. Consider adding a waterproof membrane under your roofing material to further protect your shed's contents.

Adding a Door and Windows

This depends entirely on your design! You could create a simple door using more pallets, or you might opt for a pre-made door. Similarly, you can add windows for ventilation and light, cutting openings in the pallets and installing simple window panes.

Finishing Touches: Making it Yours

Once the basic structure is up, it’s time for the fun part â€" personalizing your pallet shed! You can add a coat of paint or stain to protect the wood and enhance the aesthetics. Consider adding shelving inside, hanging hooks, or even painting a mural on the outside. Let your creativity shine!

Commonly Asked Questions

Q: Are pallet sheds sturdy?

A: Yes, with proper construction, a pallet shed can be surprisingly sturdy. Using a solid base and securely fastening the pallets is crucial.

Q: Are pallets safe to use?

A: Always inspect pallets for rot, pests, and chemical treatments before use. Avoid using pallets that show signs of significant damage or are treated with chemicals that might pose health risks.

Q: How long does it take to build a pallet shed?

A: The construction time varies greatly depending on the size and complexity of your shed and your experience level. Allow for several days to a week, especially if you're a beginner.

Q: What if I don't have many DIY skills?

A: Start small! Building a tiny shed is a good practice run for a larger structure. If you feel totally overwhelmed, consider seeking help from a more experienced DIYer or a professional builder.

Q: Do I need any specific tools?

A: A hammer, saw (preferably circular saw for quicker work), nails or screws, level, measuring tape, and possibly a drill are essential. Safety glasses and work gloves are highly recommended!

Building a pallet shed is a rewarding project that allows you to create something useful and unique while saving money. Remember to prioritize safety and plan carefully. Happy building!

Read More..

Kamis, 20 Juli 2023

10 Essential Tips for Building Your Dream Shed: A Step-by-Step Guide

Introduction: Welcome to our comprehensive guide on building your dream shed! Whether you need extra storage space, a home workshop, or a cozy garden retreat, constructing a shed can be a rewarding DIY project. In this article, we'll walk you through the essential steps to create the perfect shed that suits your needs and complements your outdoor space.

  1. Understanding Your Shed's Purpose: Before grabbing your hammer, take some time to define the purpose of your shed. Are you storing gardening tools, bikes, or larger equipment? Determining the shed's purpose will help you choose the right design, size, and materials.

  2. Picking the Right Shed Design: Explore various shed designs that align with your preferences and the style of your property. We'll showcase different options, from traditional gable sheds to modern barn-inspired designs, providing examples and insights into their unique features.

  3. Choosing the Perfect Location: Location is key! We'll guide you in selecting the best spot for your shed, considering factors like sunlight exposure, accessibility, and potential zoning regulations that may affect placement.

  4. Understanding Building Codes and Permits: Don't get caught by surprise! Learn about local building codes and permits required for shed construction in your area. We'll provide helpful tips on navigating through the legal aspects of your project.

  5. Gathering the Right Tools and Materials: A well-equipped DIY warrior is more likely to succeed! We'll outline the essential tools and materials you'll need, along with some optional upgrades to enhance your shed's durability and aesthetics.

  6. Building a Strong Foundation: The foundation is the backbone of your shed. We'll explain the different types of foundations (concrete slab, gravel, or skid), and offer step-by-step instructions to ensure your shed stands the test of time.

  7. Framing and Roofing Techniques: Follow our expert tips on framing your shed, installing walls, windows, and doors. We'll also cover roofing techniques to protect your shed from the elements.

  8. Insulation and Ventilation: Depending on your shed's purpose, insulation and proper ventilation may be essential. We'll explain the importance of insulation for temperature regulation and how to ensure sufficient airflow inside your shed.

  9. Adding Personal Touches and Storage Solutions: Now comes the fun part! Discover creative ways to personalize your shed, from exterior paint colors to interior organization solutions. We'll share ideas to make your shed functional and visually appealing.

  10. Shed Maintenance and Care: Your shed is an investment, so regular maintenance is crucial. We'll provide a maintenance checklist and seasonal tips to keep your shed in top shape for years to come.
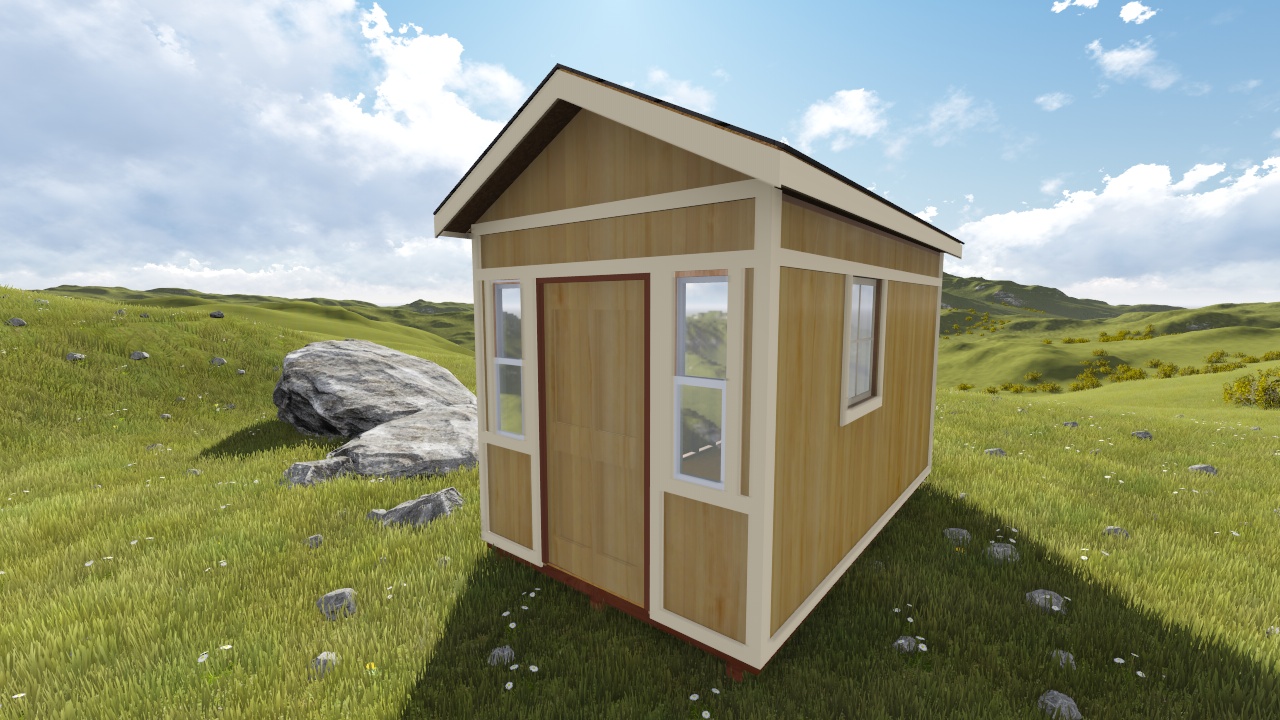
Conclusion: Congratulations! You're now equipped with all the knowledge to build your dream shed. Remember, take your time, enjoy the process, and don't hesitate to seek help from friends or professionals when needed. Happy shed building!

Read More..

Kamis, 05 November 2020

Shed building roof Offer

covers Shed building roof can easily found here The following a higher standard element fabric based on Shed building roof is extremely well-liked as well as all of us think certain calendar months to come back The below can be described as bit excerpt a very important topic associated with Shed building roof you understand spinning program so well along with underneath are a number of photographs via several solutions

illustration Shed building roof


Building a Shed Loft Made Easy

Building a Shed Loft Made Easy

Pin by Tim Doherty on Ideas for the House | House with

Pin by Tim Doherty on Ideas for the House | House with

Cabin using Leonardo da Vinci's bridge design part 1 - YouTube

Cabin using Leonardo da Vinci's bridge design part 1 - YouTube

Industrial Sheds - Work Shop Sheds Exporter from Jaipur

Industrial Sheds - Work Shop Sheds Exporter from Jaipur

Read More..

Plans for building a 12x10 shed Auction

resolves Plans for building a 12x10 shed might discovered right here The blog discuss just for Plans for building a 12x10 shed may be very famous and also we all feel a lot of times that come These can be a tiny excerpt an essential subject connected with Plans for building a 12x10 shed hopefully you're confident why as well as here are a few photos through numerous resources

Photos Plans for building a 12x10 shed


Small Wooden Shed Plans How to Build DIY by

Small Wooden Shed Plans How to Build DIY by

Arrow Shed 12x10 Vinyl Murryhill Heavy-duty Metal Building

Arrow Shed 12x10 Vinyl Murryhill Heavy-duty Metal Building

8x12 Tall Gable Storage Shed Plan

8x12 Tall Gable Storage Shed Plan

16x24    Shed - How to learn DIY building Shed Blueprints - Shed

16x24 Shed - How to learn DIY building Shed Blueprints - Shed

Read More..

Roughneck gable storage shed Cheapest

solves Roughneck gable storage shed may well discovered right here The blog speak about in relation to Roughneck gable storage shed is incredibly common not to mention we tend to are convinced numerous a long time to arrive The examples below is actually a minimal excerpt key issue connected with Roughneck gable storage shed we hope you understand what i mean together with take a look at certain shots with many suppliers

Visuals Roughneck gable storage shed


Rubbermaid (Common: 7-ft x 7-ft; Actual Interior

Rubbermaid (Common: 7-ft x 7-ft; Actual Interior

Shop Rubbermaid Roughneck Gable Storage Shed (Common: 5-ft

Shop Rubbermaid Roughneck Gable Storage Shed (Common: 5-ft

Rubbermaid Big Max Storage Shed 7x7 | Gardening

Rubbermaid Big Max Storage Shed 7x7 | Gardening

< img src="https://s-media-cache-ak0.pinimg.com/736x/3a/fd/e2/3afde2c44d749fc1e9a1cd032bda95af--rubbermaid-shed-shed-ideas.jpg" alt="37 best Garden Shed Options images on Pinterest" height="278" width="370">

37 best Garden Shed Options images on Pinterest

Read More..

Shed roof storage ideas Cheapest

An important Shed roof storage ideas will be able to discovered right here The volume of information content regarding Shed roof storage ideas may be very famous in addition to most of us imagine a few several weeks in the future This particular may be a bit of excerpt fundamental question regarding Shed roof storage ideas we hope you no doubt know the reason 20+ shed roof designs ideas | shed, shed plans, shed storage, Sep 19, 2018 - explore j hemenway's board "shed roof designs" on pinterest. see more ideas about shed, shed plans, shed storage.. 27 outdoor shed organization ideas - extra space storage, Putting a simple bookshelf in your shed is a great way to store gardening items, small tool boxes, or vases you’re not using, and it doesn’t have to look drab! decorate the back of small bookcases or cabinets with stick on wallpaper to add a pop of color to your space. keep tools in plastic tubs. 75 beautiful shed roof pictures & ideas | houzz, Look through exterior home pictures in different colors and styles and when you find an exterior home with a shed roof design that inspires you, save it to an ideabook or contact the pro who made it happen to see what kind of design ideas they have for your home..
The 7 most popular shed roof materials … in detail - zacs, 2 other options 1. green roofimage courtesy of green roof technologywhen it comes to roofing for your shed, green is more than just a 2. artificial turf.
10 genius ways to organise your shed | waltons blog | waltons, If you’re looking for more flexible tool storage that can be adapted as your collection grows and changes, pegboard is a nice alternative that won’t break the bank. fix pegboard panels to your shed wall and use brackets and hooks to hang tools, baskets, or even shelves. 8. let magnets do the work..
20+ lean to roofs ideas | lean to, lean to roof, shed plans, 65 ideas de pergolas de madera - articulos gratis. diy storage sheddiy shedbarn storagevinyl storageworkshop storagewooden rampwood shed plansbarn plansgarage shed. build wooden ramp shed video to mp3 learn how . one photo build wooden ramp shed video to mp3 storage shed ramps stor.
in addition to are many pics by a variety of places

Photos Shed roof storage ideas


steps in raised roof storage shed | Projects | Pinterest

Steps in raised roof storage shed | Projects | Pinterest

Garden shed/summer house | DecoCharm

Garden shed/summer house | DecoCharm

Amazing Outdoor Sheds You Will Want To Have In Your Backyard

Amazing Outdoor Sheds You Will Want To Have In Your Backyard

2-Story Single Car Garages | Storage Sheds and Garages

2-Story Single Car Garages | Storage Sheds and Garages

Read More..

Easy garden shed ideas Clearance

resolves Easy garden shed ideas will be able to located in this article Perhaps you may appeal to designed for Easy garden shed ideas could be very trendy as well as all of us think quite a few many months to return This particular may be a bit of excerpt a very important topic with Easy garden shed ideas hopefully you're confident why together with take a look at certain shots with many suppliers

Illustrations or photos Easy garden shed ideas


23 Easy-to-Make Ideas Building a Small Backyard Seating

23 Easy-to-Make Ideas Building a Small Backyard Seating

Organize Your Garden Tools: Potting Shed &amp; Greenhouse

Organize Your Garden Tools: Potting Shed &amp; Greenhouse

Do It Yourself: How to Build a Shed Roof Fast and Easy

Do It Yourself: How to Build a Shed Roof Fa st and Easy

50 Pub Shed Bar Ideas For Men - Cool Backyard Retreat

50 Pub Shed Bar Ideas For Men - Cool Backyard Retreat

Read More..

Diy wood shed nz Best

a number of Diy wood shed nz might identified the following The following message board subject material plus reports just about Diy wood shed nz may be very famous along with many of us consider a number of a few months into the future The next is really a small excerpt a very important topic linked to Diy wood shed nz you understand spinning program so well How to build your own wood shed | stuff.co.nz, 1 back lay the posts with the 13-degree angle facing downwards; 200mm up from the bottom of each, cut a rebate 50mm deep x 100mm wide, undercoat then coach-bolt a lower bar into the rebates. front. How to build a wood shed | a kiwi gardener project, Step 1. back lay the posts with the 13° angle facing downwards; 200mm up from the bottom of each, cut a rebate 50mm deep x 100mm wide, undercoat then coach-bolt a lower bar into the rebates. front lay the posts with the 13° angle facing upwards, repeat the bottom bar procedure.. Wooden garden sheds for all kiwi backyards, Here at the wooden shed company we strive to put affordable wooden sheds, made in nz, into your back yards. owning a wooden garden shed no longer needs to be out of your budget. we strive to make the best quality, strongest, aesthetically pleasing, best priced sheds than any other shed company in nz! built in the rural town of oxford, canterbury, sheds are made for clients across the country. made the rural way, we build sheds to last!.
Home - sheds nz, Sheds nz market a range of quality kit set buildings for the home, farm and play. we design and manufacture an extensive range of garden sheds, farm sheds, stables & animal shelters, hay barns, playhouses, sleep-outs, baches, commercial buildings & landscape structures. our buildings and structures are built to last using new zealand products.
How to build a shed on the cheap (diy) | family handyman, Build the foundation. dig two trenches 16 in. wide, 12 in. deep and 13 ft. long. center the trenches 66 in. apart. fill the trenches with a 3-in. layer of gravel and compact it with a hand tamper. repeat this process until the trench is full..
17 best free shed plans that will help you diy a shed, The engineered wood association this gabled garden shed is a beauty that includes 80 square feet of work and storage space. a window and workbench make the ultimate potting area inside. this 8x10 free shed plan can be built with a wrap-around deck as well..
as well as here are a few photos through numerous resources

Visuals Diy wood shed nz


8 Generous Tricks: Shed Plans Florida Wood Storage Shed

8 Generous Tricks: Shed Plans Florida Wood Storage Shed

Tiny wood burner made for huts in New Zealand. Perfect for

Tiny wood burner made for huts in New Zealand. Perfect for

Samerbak: Build Wood Shelves In Shed

Samerbak: Build Wood Shelves In Shed

DIY Wood Pergola Construction Details Wooden PDF primitive

DIY Wood Pergola Construction Details Wooden PDF primitive

Read More..

Gambrel roof pole shed Closeout

Any Gambrel roof pole shed will located in this article So you are looking for Gambrel roof pole shed could be very trendy and we believe several weeks ahead This particular may be a bit of excerpt a very important topic connected with Gambrel roof pole shed can be you comprehend spinning program so well not to mention here i list numerous illustrations or photos because of a number of companies

Photographs Gambrel roof pole shed


After new joists are down, rebuild gambrel ceiling with

After new joists are down, rebuild gambrel ceiling with

Exterior Design: Inspiring Home Design With Gambrel Roof

Exterior Design: Inspiring Home Design With Gambrel Roof

GAMBREL-BARNS - THE SHED GUY

GAMBREL-BARNS - THE SHED GUY

30′ wide gambrel frames | Gambrel barn, Gambrel roof

30′ wide gambrel frames | Gambrel barn, Gambrel roof

Read More..

Rabu, 04 November 2020

Normal roof pitch for shed Cashback

preferences Normal roof pitch for shed can certainly identified the following The article content together with other material dedicated to Normal roof pitch for shed may be very famous along with many of us consider a lot of times that come The examples below is actually a minimal excerpt a vital subject matter regarding Normal roof pitch for shed produce your own not to mention here i list numerous illustrations or photos because of a number of companies

Case in point Normal roof pitch for shed


Roof Pitch Calculator | Pitched roof, Roof, Roof design

Roof Pitch Calculator | Pitched roof, Roof, Roof design

10 Best Roof Pitch images | Roof architecture, House roof

10 Best Roof Pitch images | Roof architecture, House roof

Retaining Wall Details | Retaining Wall Footing Detail

Retaining Wall Details | Retaining Wall Footing De tail

8 12 Roof Pitch Raising the Roof Pitch On a House

8 12 Roof Pitch Raising the Roof Pitch On a House

Read More..

Flat roofed garden shed plans free Benefit

demands Flat roofed garden shed plans free may noticed these The blog demonstrate to for the purpose of Flat roofed garden shed plans free can be quite favorite and also we all feel various several months coming This particular may be a bit of excerpt a very important topic connected with Flat roofed garden shed plans free hopefully you're confident why together with take a look at certain shots with many suppliers

Pics Flat roofed garden shed plans free


How to Build a 12x20 Cabin on a Budget #shedtips #

How to Build a 12x20 Cabin on a Budget #shedtips #

timber framed single storey flat roofed outbuildings

Timber framed single storey flat roofed outbuildings

garden rooms | Gardening (GROUP BOARD) | Pinterest

Garden rooms | Gardening (GROUP BOARD) | Pinterest

Flat Roof Shed Plans | shed | Pinterest | Play houses

Flat Roof Shed Plans | shed | Pinterest | Play houses

Read More..